Active House
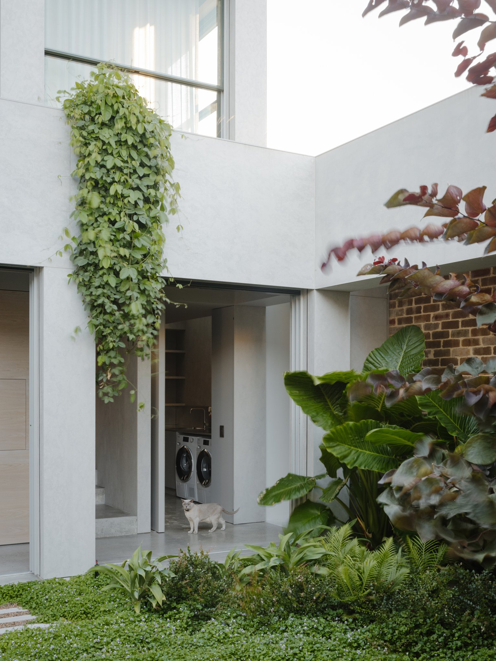
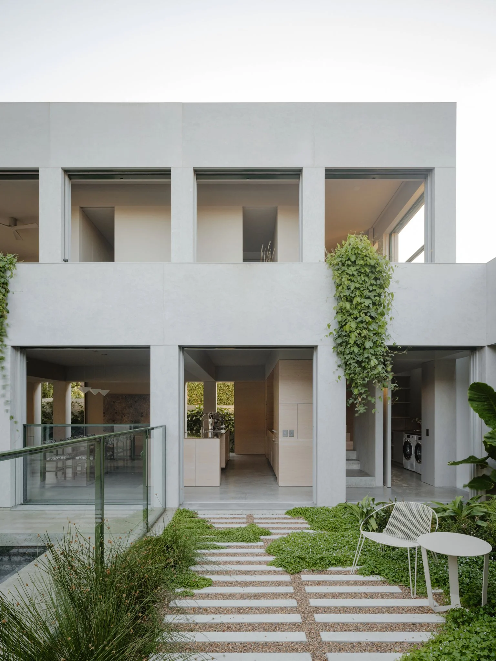
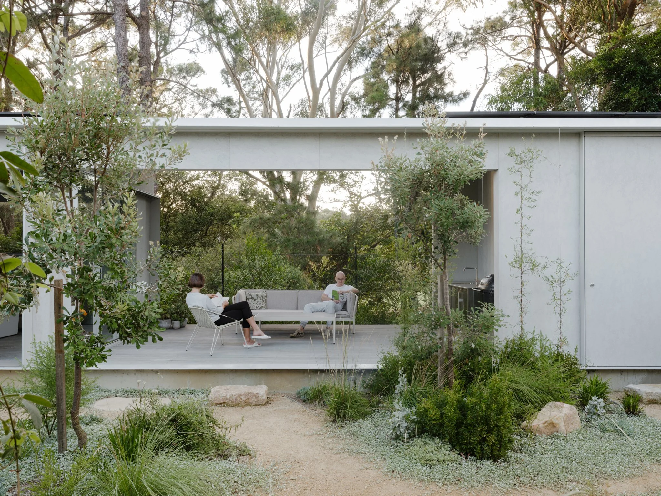
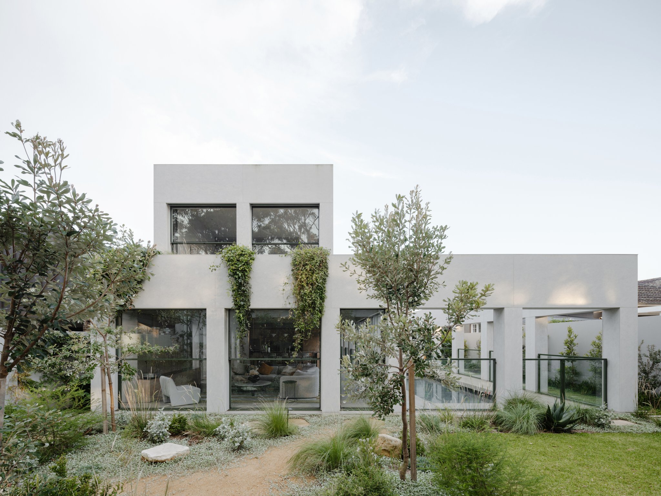
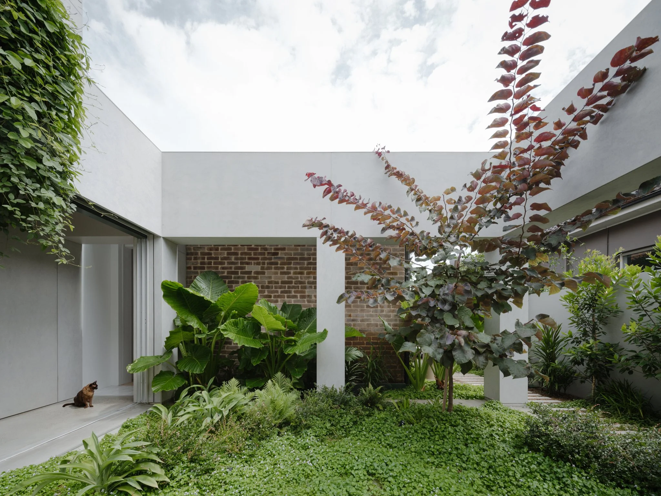
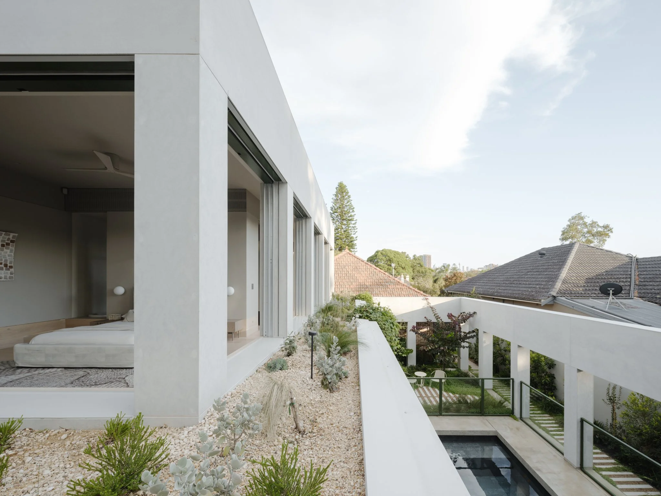
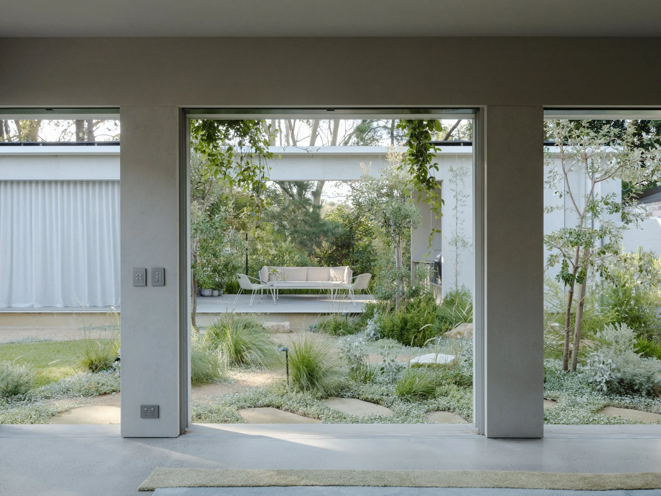
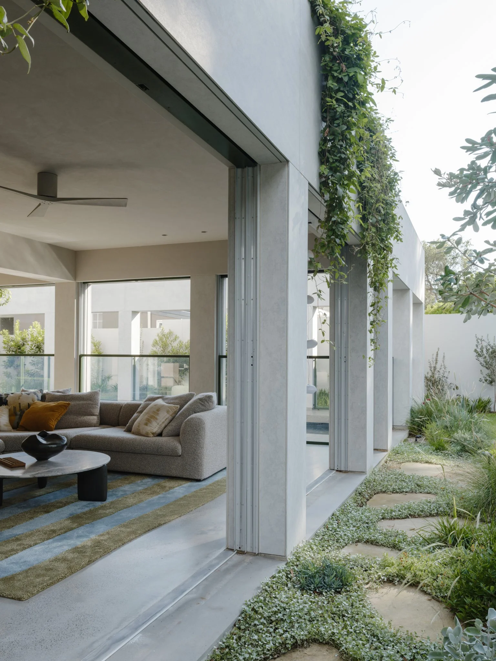
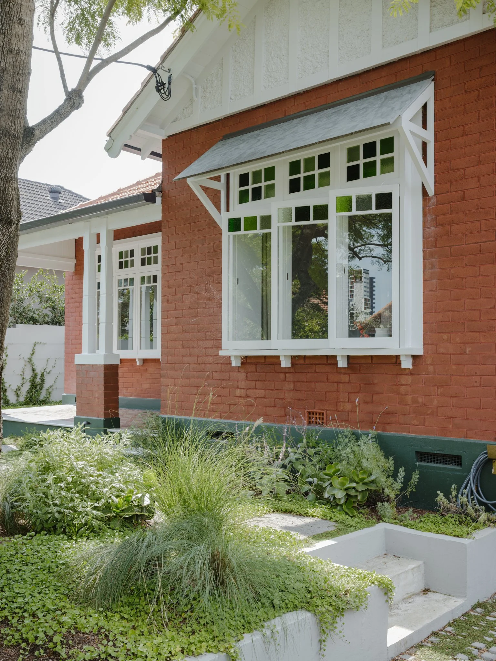
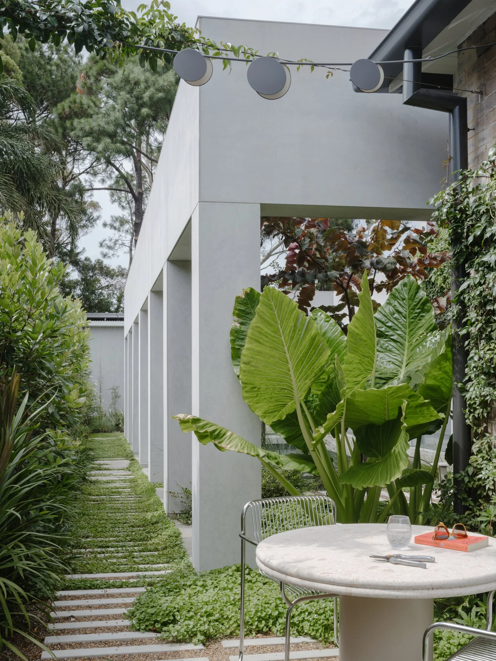
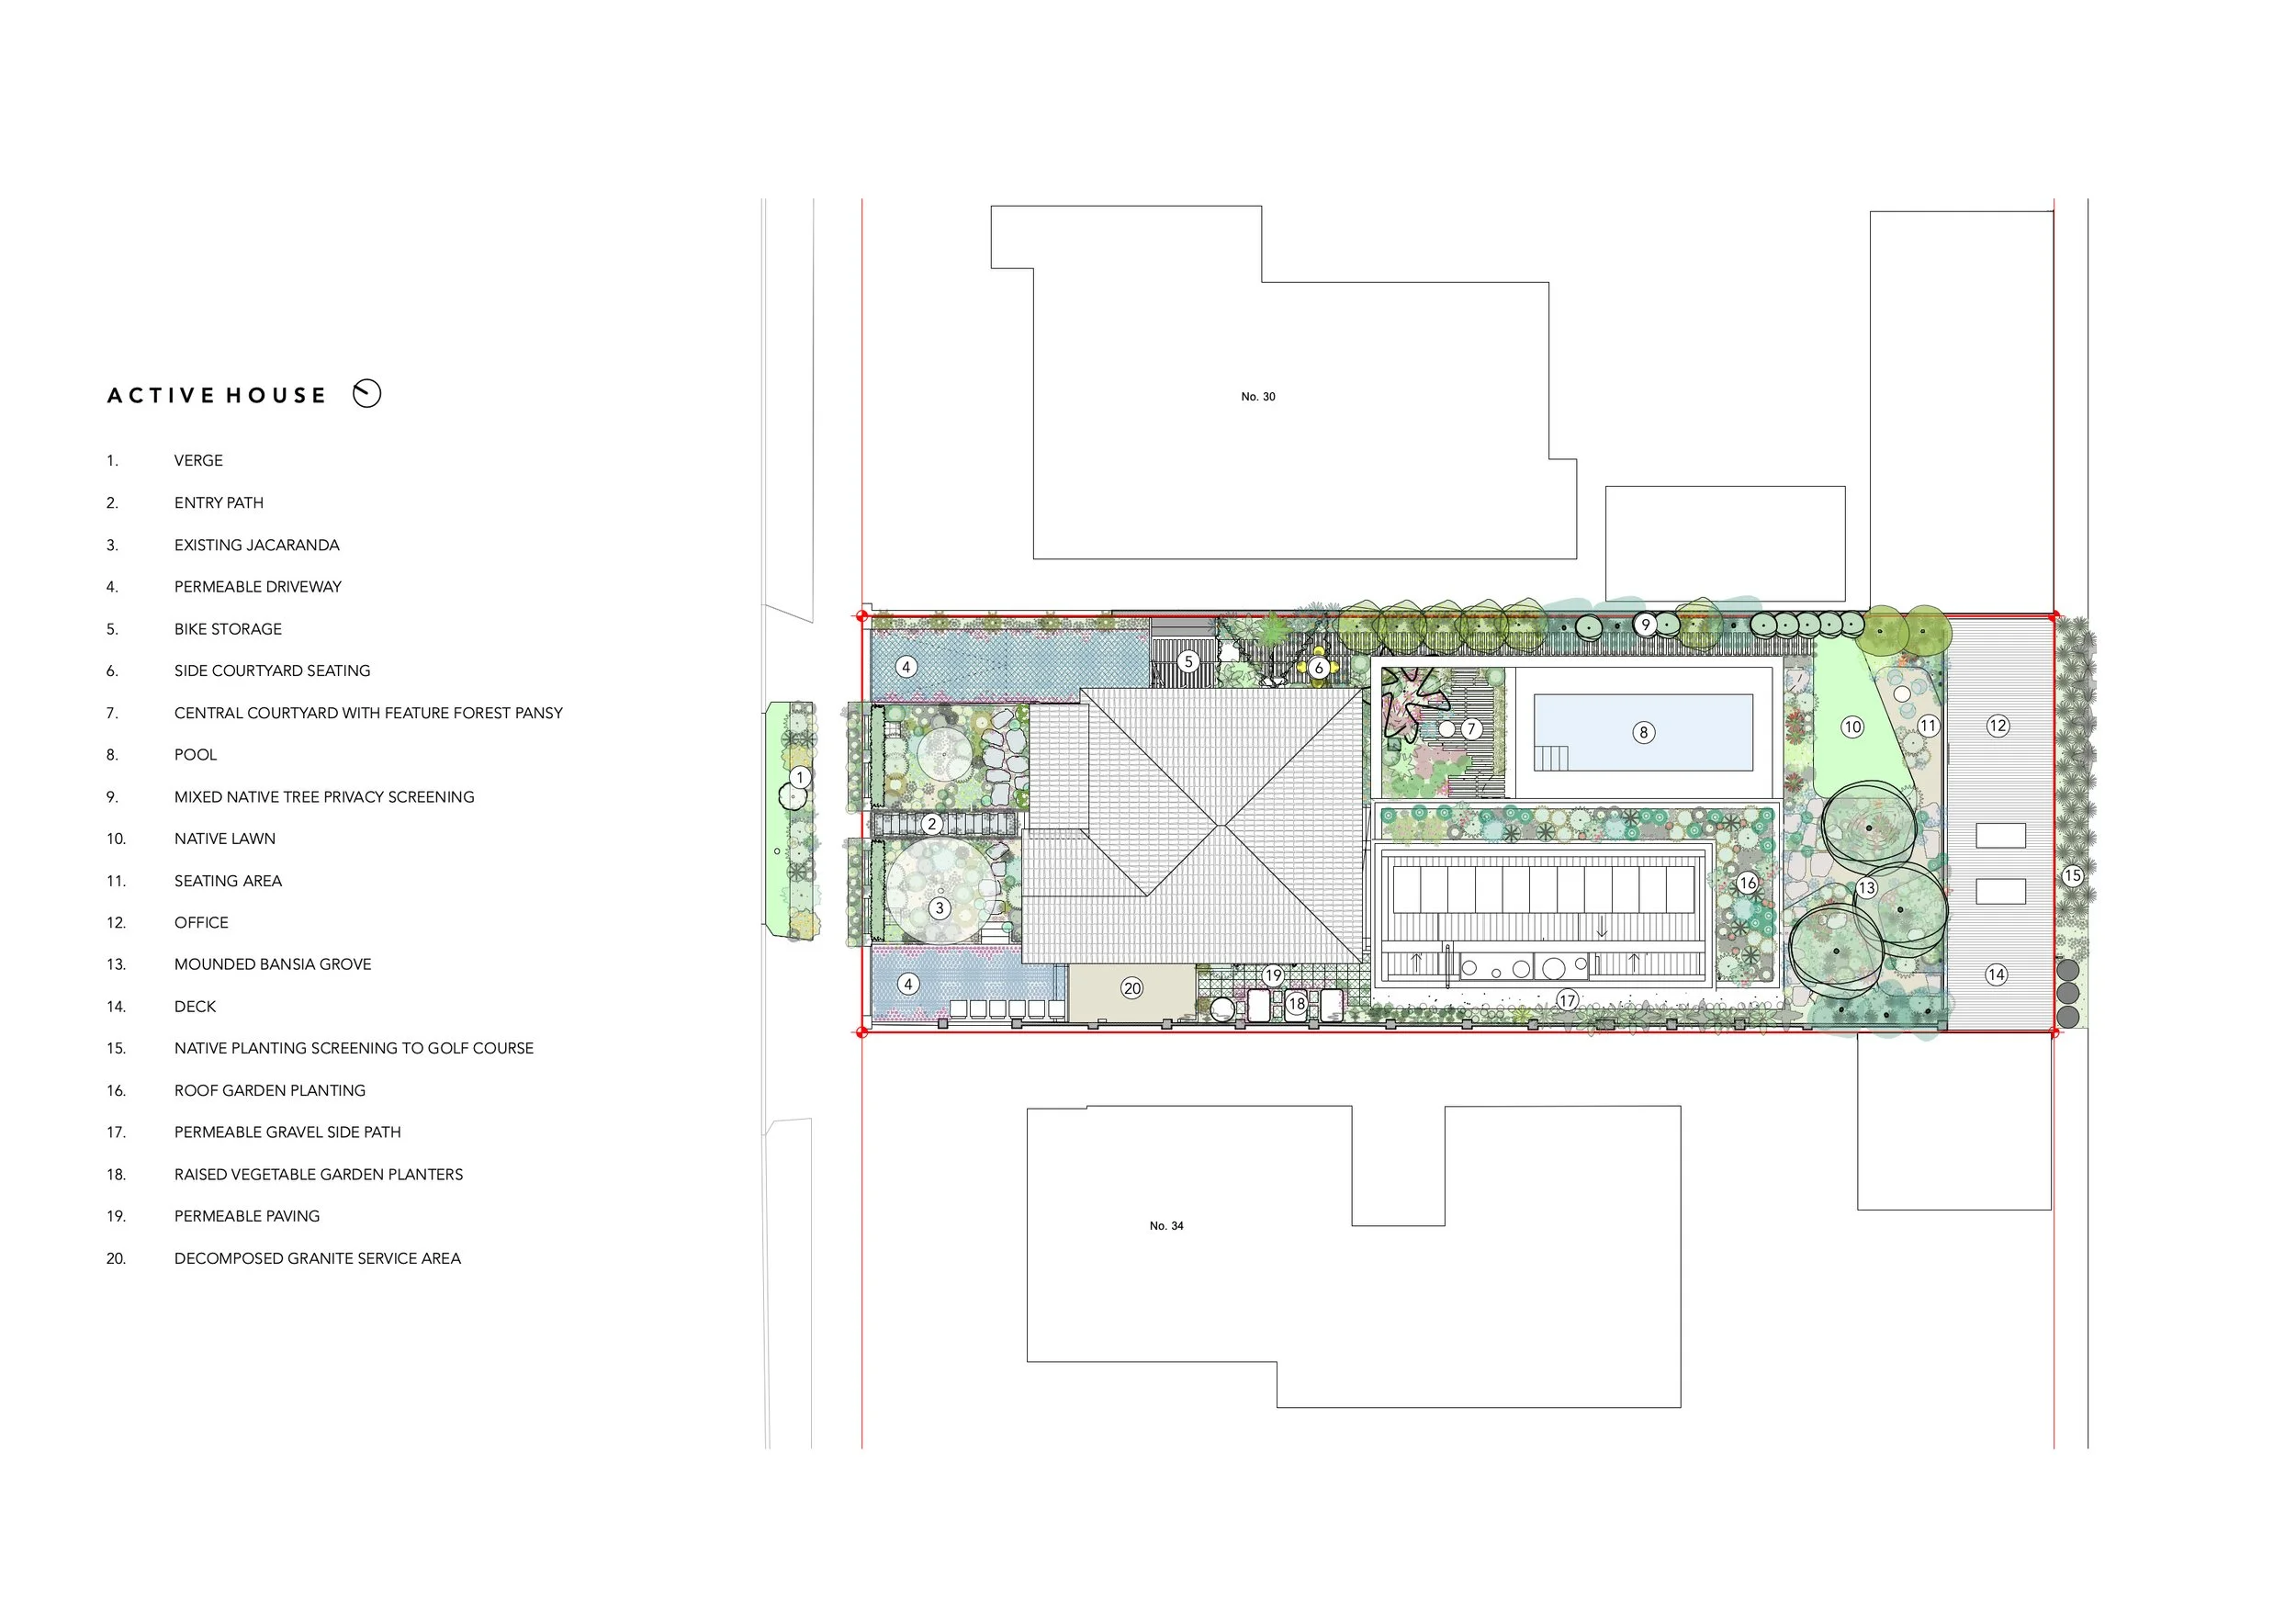
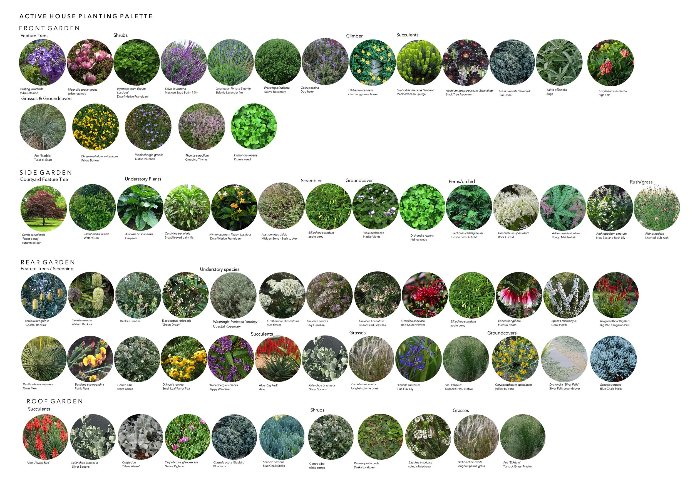
Active House, located in Kensington on Bidjigal and Gadigal land of the Eora Nation, responds to its setting through a landscape inspired by the critically endangered Eastern Suburbs Banksia Scrub ecological community. The garden reintroduces endemic planting species to the site, creating a biodiverse habitat that supports native pollinators and small birds while celebrating the unique character of Sydney’s eastern suburbs.
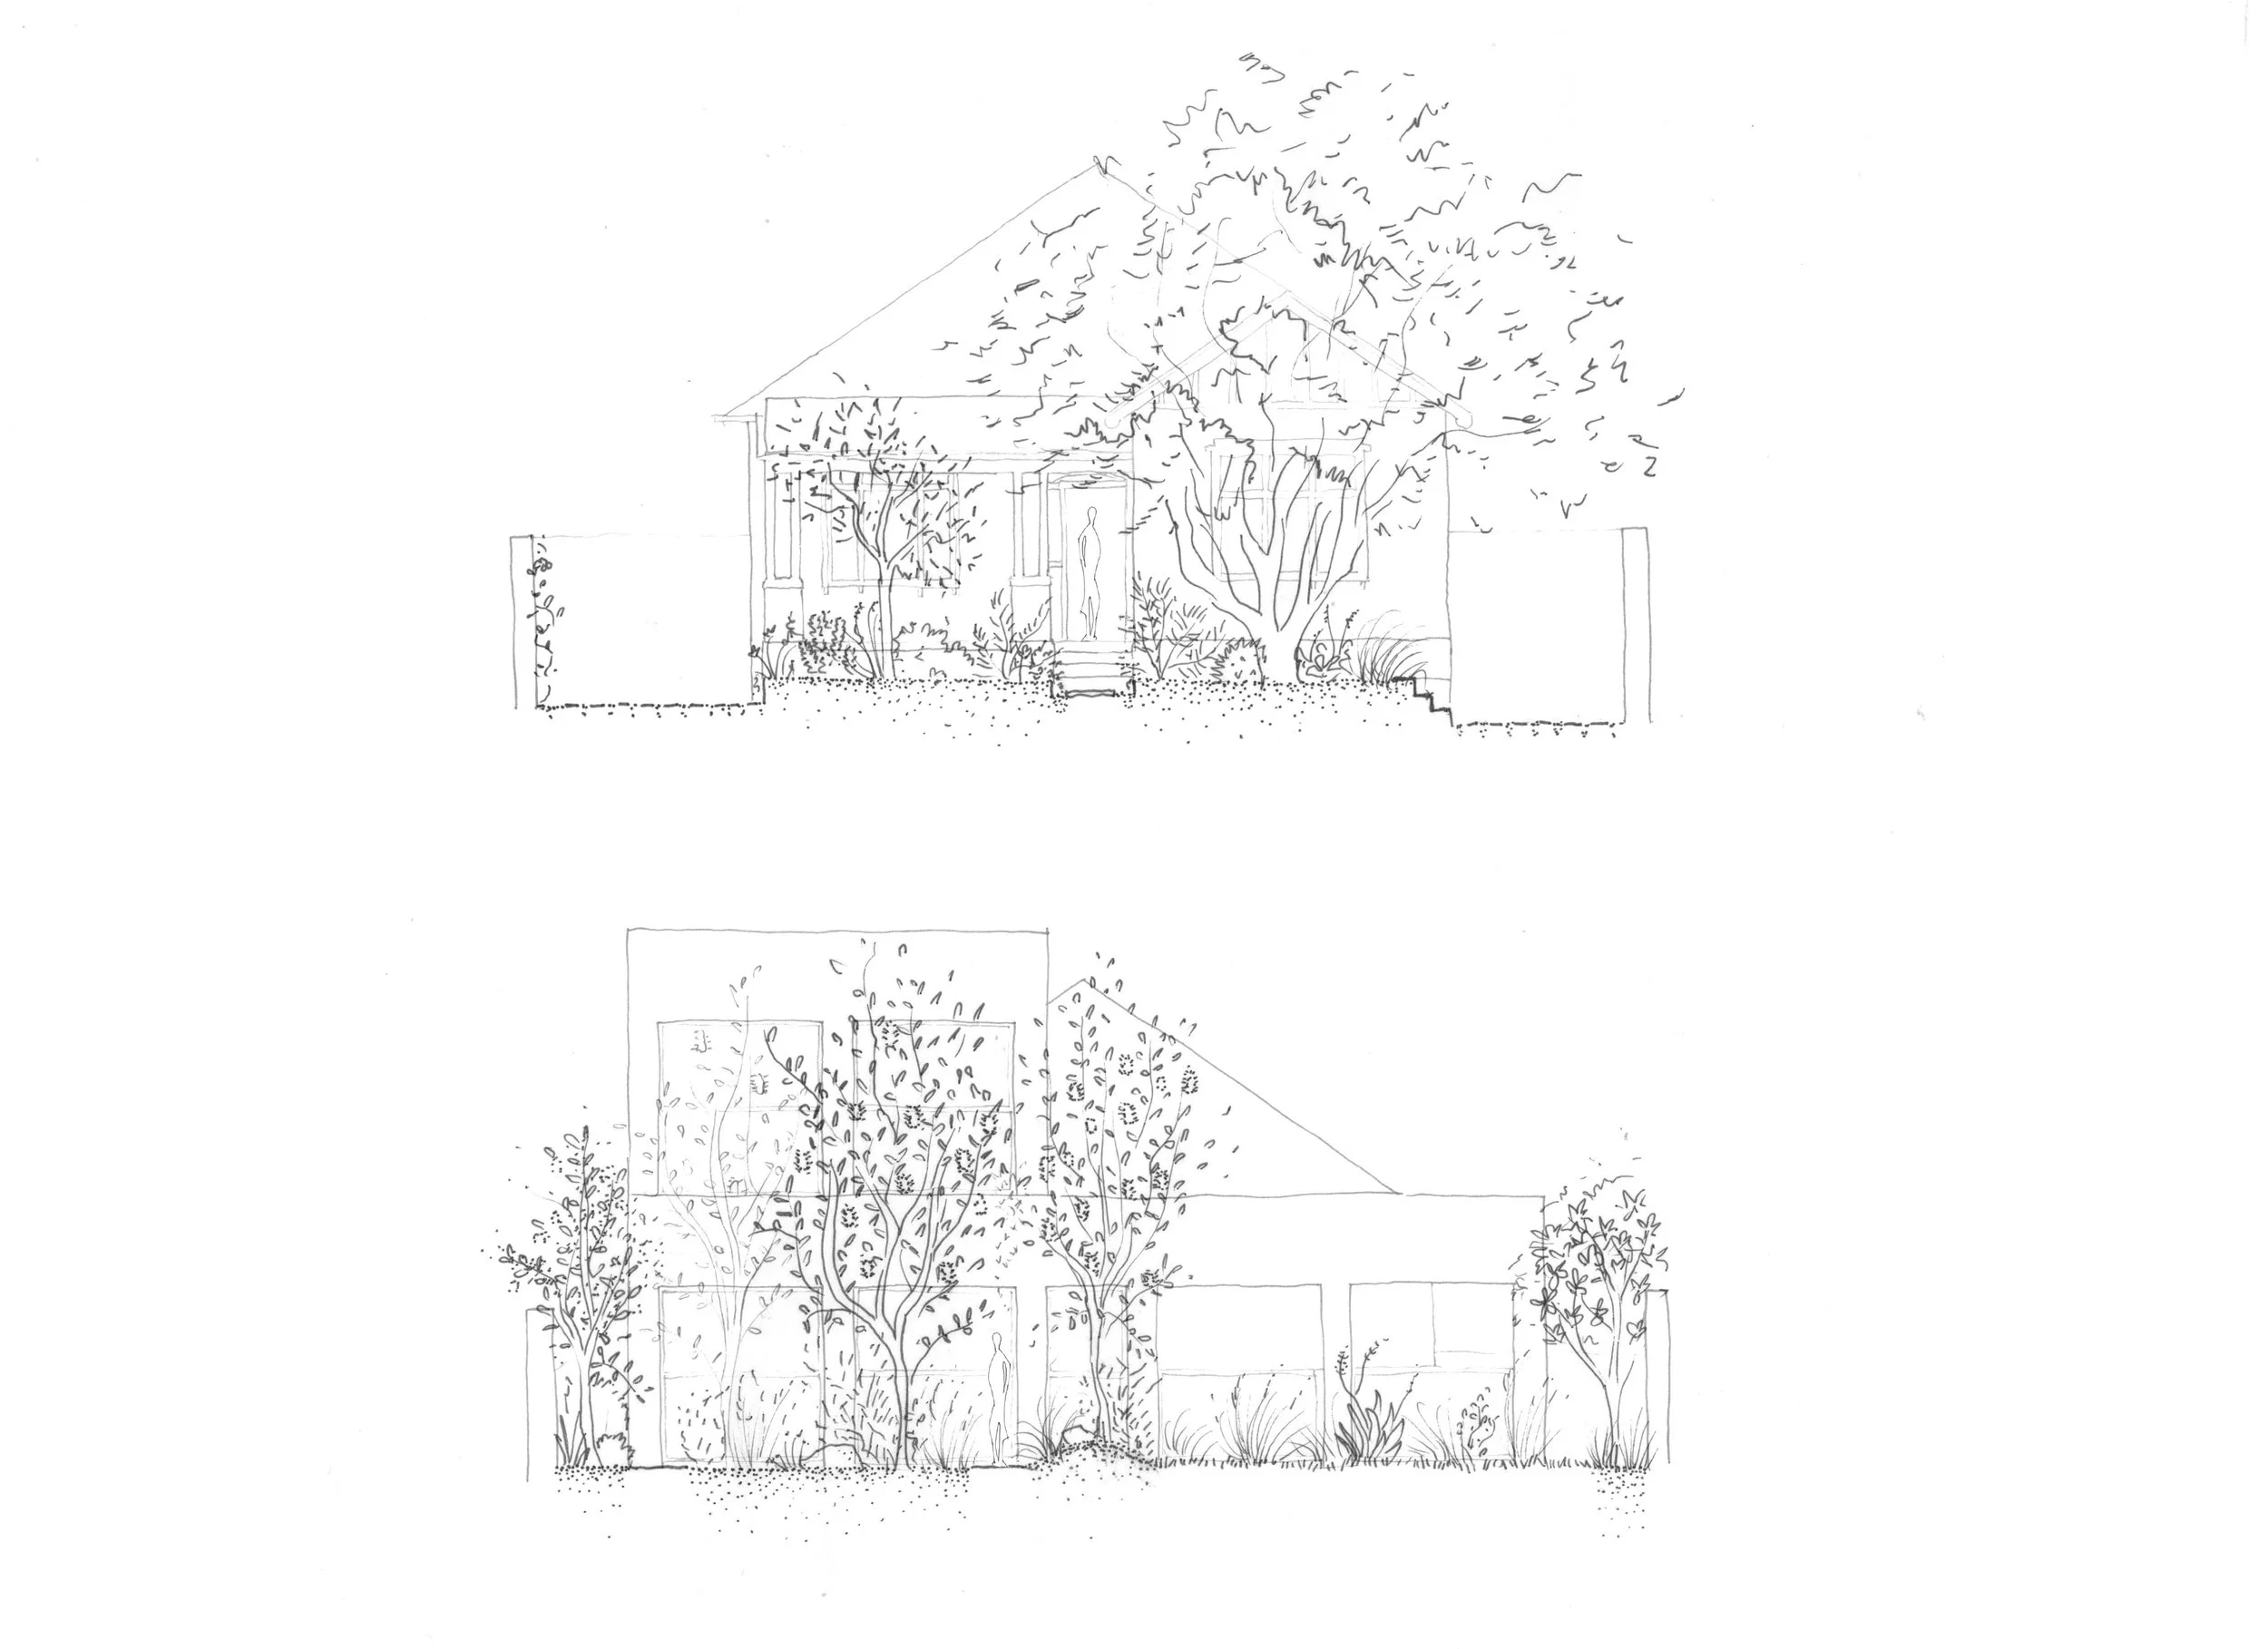
The project carefully balances heritage and contemporary architecture. While the home’s historic frontage and period features were respectfully retained by Panov Scott Architects, the rear extension introduces a bold and open architectural language designed for modern family living for a family of 4, allowing for intimate spaces for teenagers as well as adults to seek refuge
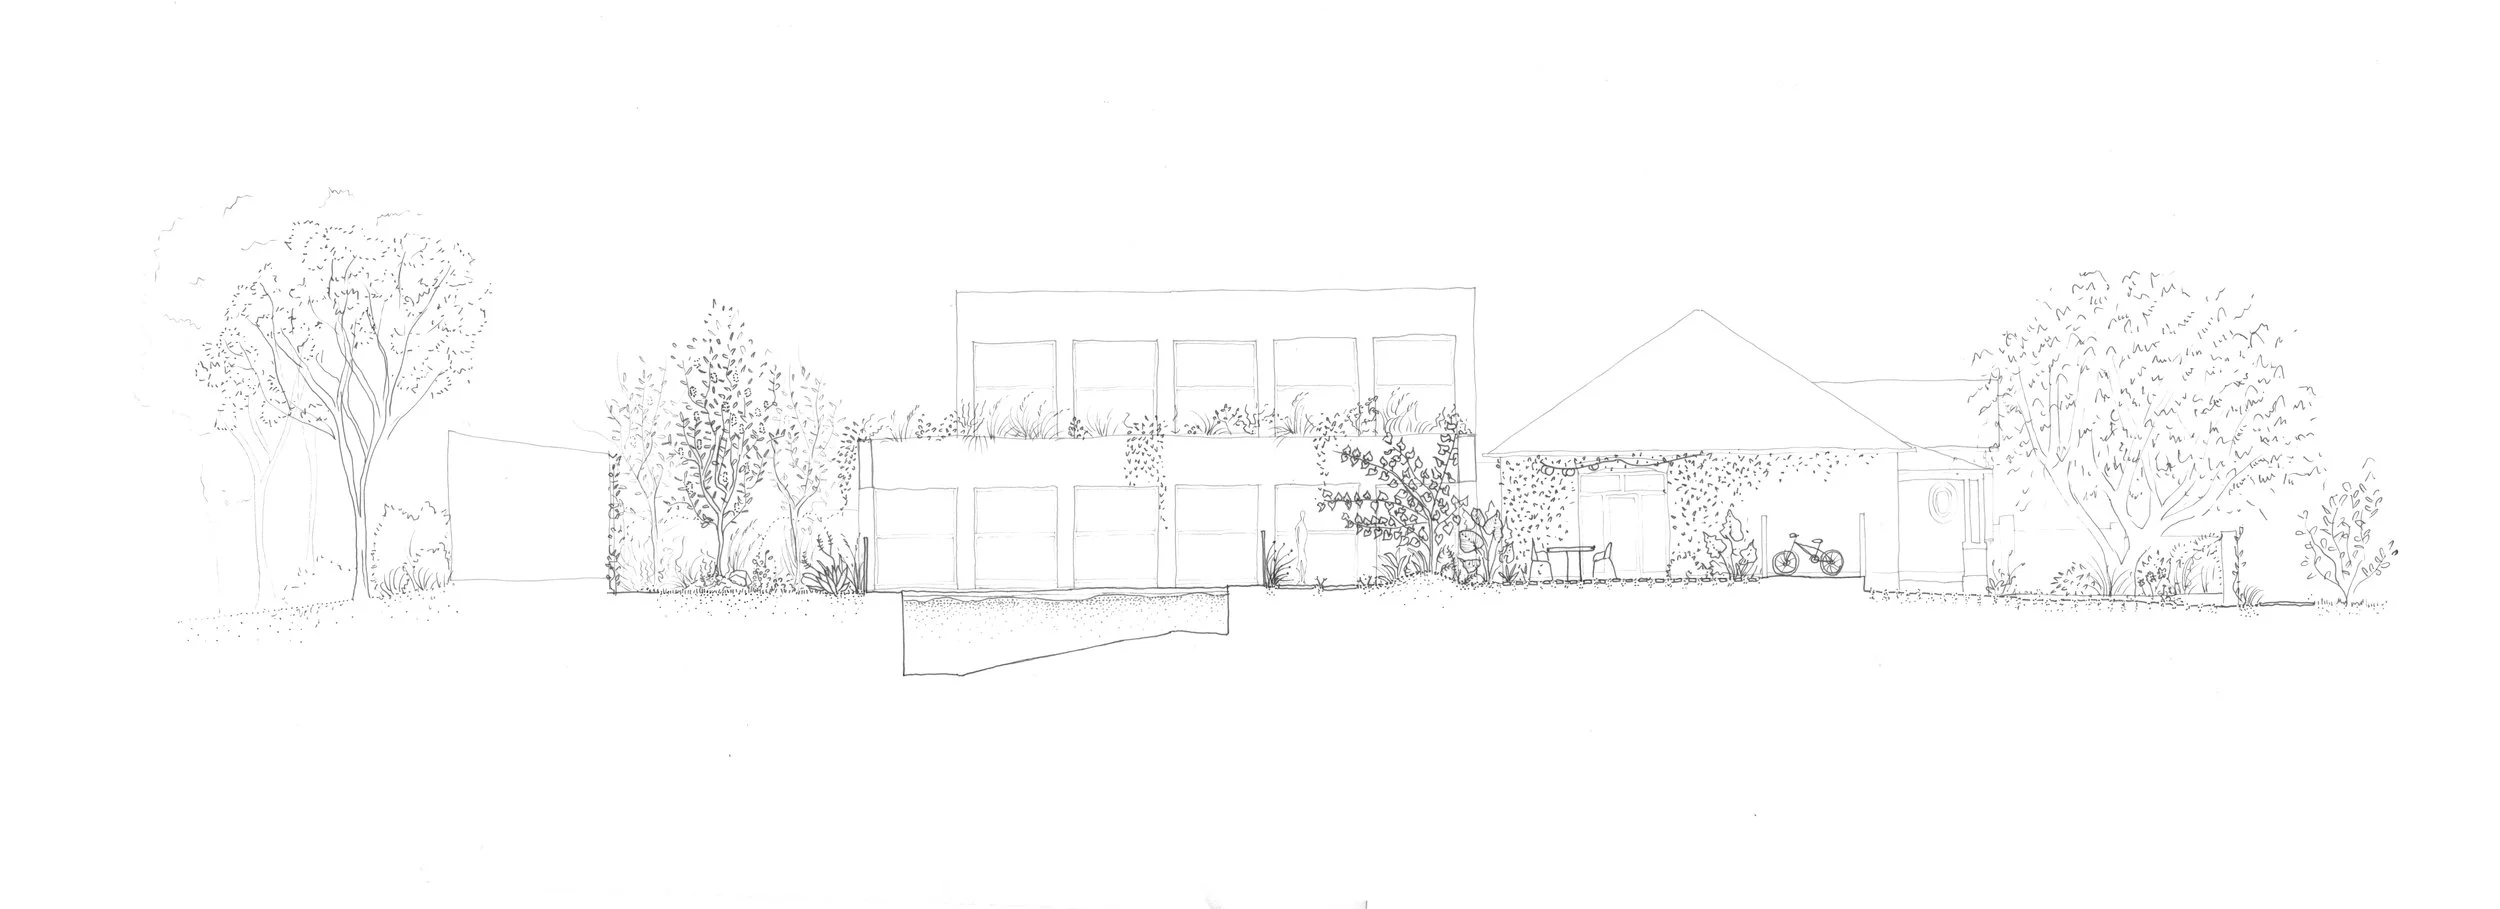
The landscape acts as a connective layer between old and new, weaving together the site’s history through soft, textural planting, permeable materials and carefully framed outdoor spaces. The front garden provides a calm arrival experience beneath the existing Jacaranda tree, while lush courtyard beside the pool creates a shaded retreat centred around a feature Forest Pansy tree.
The rear garden strengthens the connection between house and cabana through a winding path immersed within a grove of Coastal Banksias and layered native understory planting. Silver foliage and endemic grevilleas soften the structured architecture and create a relaxed, immersive garden experience. Roof gardens extend this approach with hardy native species and sculptural succulents selected for exposed conditions, allowing planting to spill over the building edges and blur the boundary between architecture and landscape.
Completion: 2025
Architect: Panov Scott
Builder: Promena
Landscape Construction: Garden Society
Photos : Hamish McIntosh
Awards:
Shortlisted for the 2025 NSW Architecture Awards in Residential Architecture - Houses(Alterations and Additions)
Shortlisted for the 2026 Landscape Australia Awards in Residential Design - Large